

5466 BANTRY CT
Woodbridge, VA 22193
- 4 Beds
- 5 Baths Full Baths: 4 Half Baths: 1
- 3,364 SqFt
- 0.44 Lot Size
- 2006 Year Built
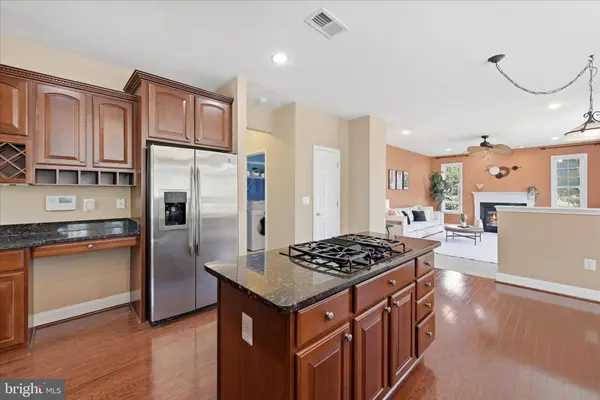
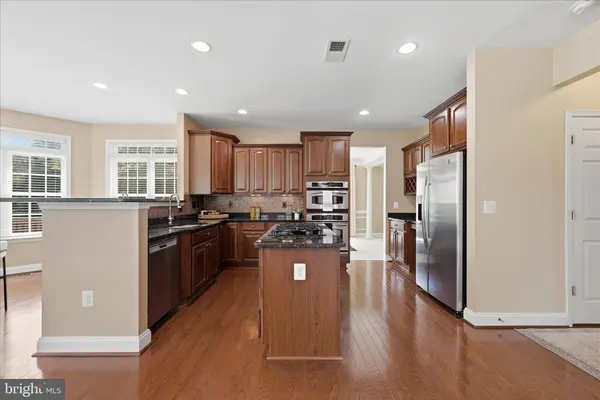
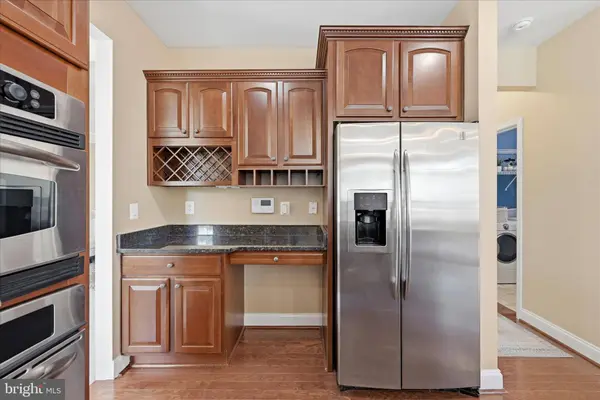
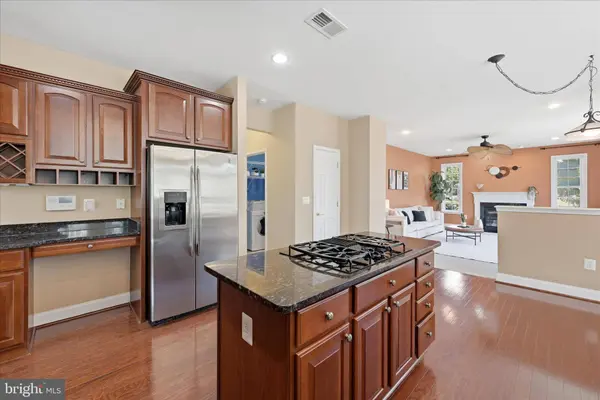
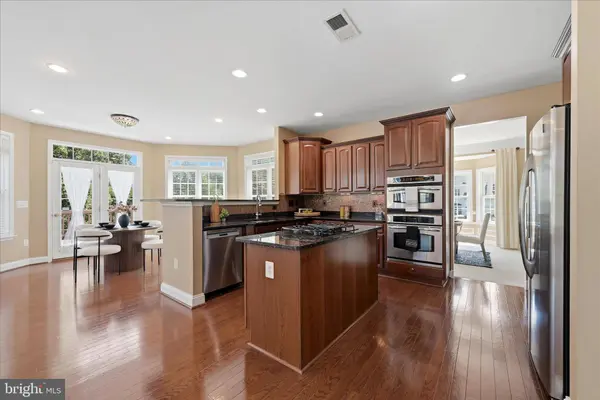
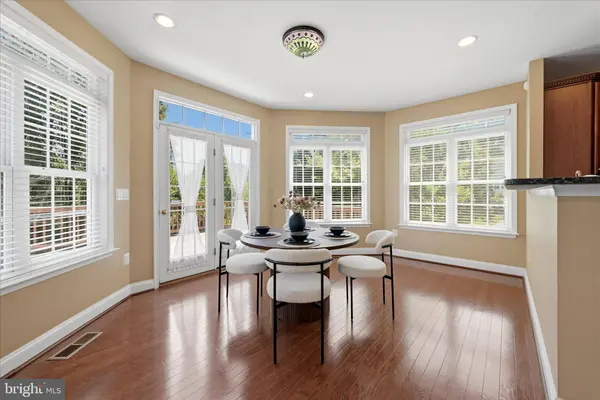
The gourmet kitchen is sure to impress with granite countertops, stainless steel appliances, abundant cabinetry, and a functional layout that opens beautifully into the main living spaces. Hardwood floors throughout the main level add warmth and elegance, while the walk-out deck off the kitchen creates the perfect setting for grilling, entertaining guests, or enjoying peaceful backyard views.
Upstairs, the expansive primary suite offers a relaxing retreat with generous space to unwind.
The partially finished basement features a recreation room, full bathroom, and an incredible amount of storage space — providing flexibility for hobbies, guests, a home gym, or future expansion opportunities.
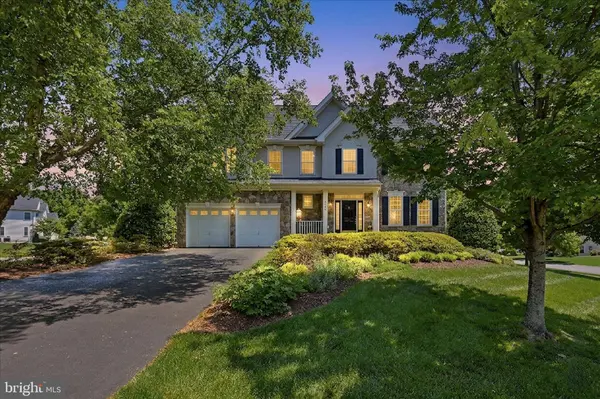
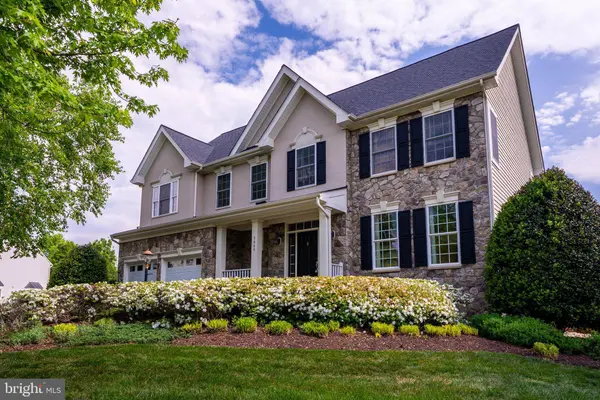
Situated on a private fenced lot, the backyard provides room to relax, play, or garden while enjoying added privacy. Conveniently located near Potomac Mills, Stonebridge at Potomac Town Center, popular dining, shopping, entertainment, parks, and commuter routes, this inviting Woodbridge home combines space, convenience, and lifestyle in one exceptional package!
Roof replaced in 2019
HTWH 2019
HVAC 2018 and 2019 - both on a maintenance plan since purchased
New carpet and paint
GALLERY
PROPERTY DETAIL
Key Details
Sold Price $795,0003.3%
Property Type Single Family Home
Sub Type Detached
Listing Status Sold
Purchase Type For Sale
Square Footage 3, 364 sqft
Price per Sqft $236
Subdivision Spriggs Run Estates
MLS Listing ID VAPW2120086
Sold Date 06/23/26
Style Colonial
Bedrooms 4
Full Baths 4
Half Baths 1
HOA Fees $105/mo
HOA Y/N Y
Abv Grd Liv Area 2,877
Year Built 2006
Available Date 2026-05-28
Annual Tax Amount $4,664
Tax Year 2008
Lot Size 0.445 Acres
Acres 0.44
Property Sub-Type Detached
Source BRIGHT
Location
State VA
County Prince William
Zoning R4
Rooms
Other Rooms Living Room, Dining Room, Primary Bedroom, Bedroom 2, Bedroom 3, Bedroom 4, Kitchen, Family Room, Breakfast Room, Recreation Room, Storage Room
Basement Outside Entrance, Full, Partially Finished, Walkout Stairs
Building
Lot Description Front Yard, Rear Yard
Story 3
Foundation Other
Above Ground Finished SqFt 2877
Sewer Public Sewer
Water Public
Architectural Style Colonial
Level or Stories 3
Additional Building Above Grade, Below Grade
New Construction N
Interior
Interior Features Kitchen - Gourmet, Breakfast Area, Carpet, Family Room Off Kitchen, Primary Bath(s), Upgraded Countertops, Walk-in Closet(s), Window Treatments, Wood Floors, Bathroom - Walk-In Shower, Bathroom - Tub Shower
Hot Water Natural Gas
Heating Forced Air
Cooling Central A/C
Flooring Hardwood, Laminate Plank, Ceramic Tile
Fireplaces Number 1
Fireplaces Type Gas/Propane
Equipment Built-In Microwave, Dishwasher, Disposal, Dryer, Refrigerator, Washer, Cooktop, Oven - Wall
Furnishings No
Fireplace Y
Appliance Built-In Microwave, Dishwasher, Disposal, Dryer, Refrigerator, Washer, Cooktop, Oven - Wall
Heat Source Natural Gas
Laundry Main Floor, Dryer In Unit, Washer In Unit
Exterior
Exterior Feature Deck(s)
Parking Features Garage - Front Entry
Garage Spaces 2.0
Fence Fully
Water Access N
Roof Type Composite,Shingle
Accessibility None
Porch Deck(s)
Attached Garage 2
Total Parking Spaces 2
Garage Y
Private Pool No
Schools
Elementary Schools Kyle R Wilson
Middle Schools Saunders
High Schools Charles J. Colgan, Sr.
School District Prince William County Public Schools
Others
Pets Allowed Y
HOA Fee Include Snow Removal,Trash,Common Area Maintenance,Reserve Funds,Road Maintenance
Senior Community No
Tax ID 8091-53-2457
Ownership Fee Simple
SqFt Source 3364
Acceptable Financing Cash, Conventional, FHA, VA
Horse Property N
Listing Terms Cash, Conventional, FHA, VA
Financing Cash,Conventional,FHA,VA
Special Listing Condition Standard
Pets Allowed Case by Case Basis
SIMILAR HOMES FOR SALE
Check for similar Single Family Homes at price around $795,000 in Woodbridge,VA

Pending
$495,000
15615 BUSHEY DR, Woodbridge, VA 22193
Listed by EXP Realty, LLC3 Beds 1 Bath 780 SqFt
Pending
$820,000
15623 BUSHEY DR, Woodbridge, VA 22193
Listed by EXP Realty, LLC2 Beds 1 Bath 780 SqFt
Pending
$600,000
6242 OAKLAND DR, Woodbridge, VA 22193
Listed by Fairfax Realty of Tysons4 Beds 4 Baths 3,514 SqFt
CONTACT
