

6438 WOODVILLE DR
Falls Church, VA 22044
- 4 Beds
- 3 Baths Full Baths: 3
- 2,160 SqFt
- 0.5 Lot Size
- 1959 Year Built
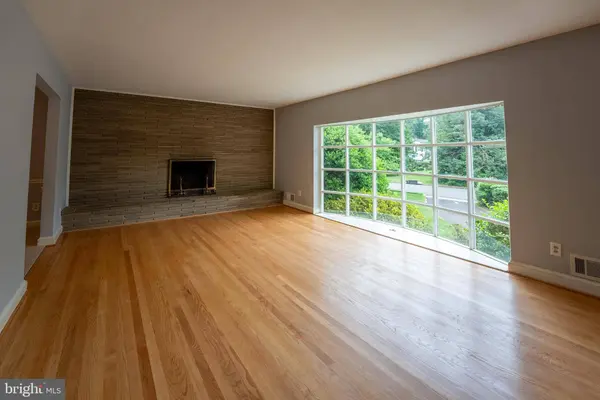
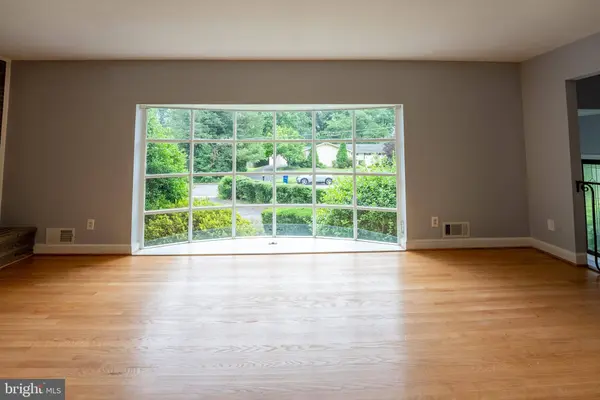
Enjoy a bright and airy living room with large windows that fill the space with natural light.
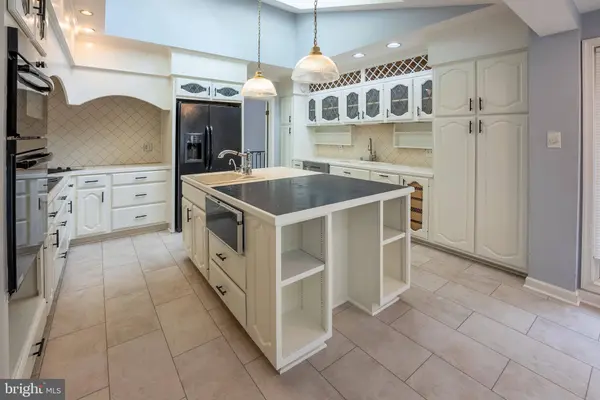
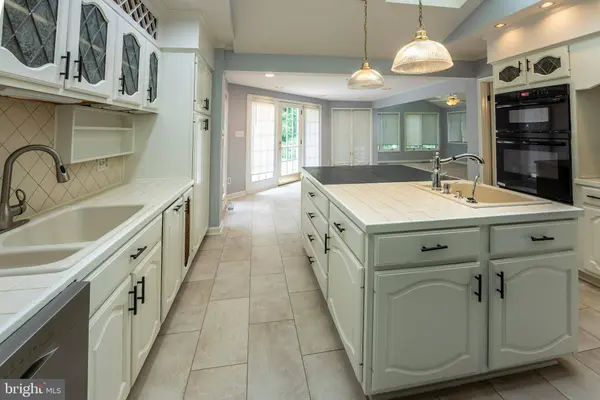
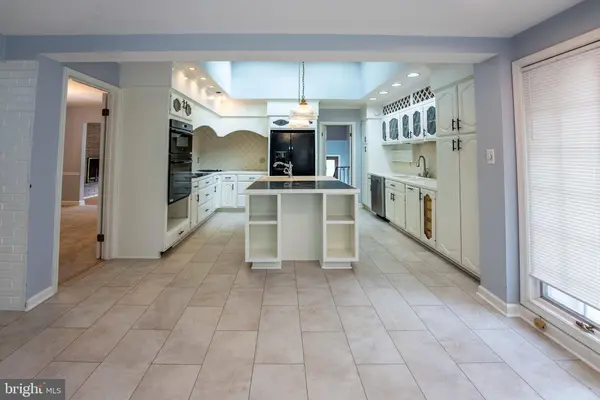
The kitchen boasts sleek countertops, black appliances, ample cabinet space, a cooktop and a grill and a warming drawer.
This home features 4 generously sized bedrooms with ample closet space.
3 full bathrooms with contemporary fixtures and finishes for your comfort.
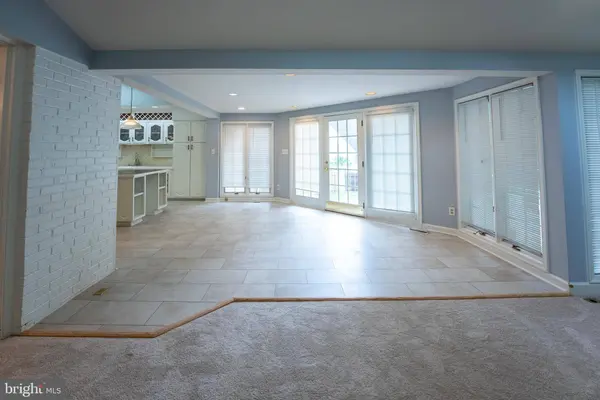
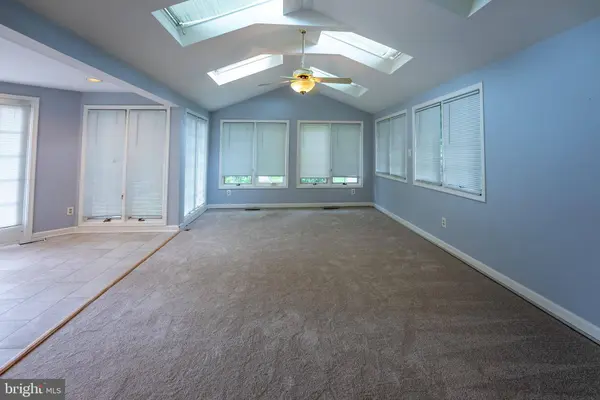
The lower level includes a cozy family room, perfect for movie nights or a home office setup. A large backyard offers plenty of room for outdoor activities and relaxation and a inground pool.
Convenient Location: Situated in a peaceful neighborhood with easy access to schools, shopping, dining, and major highways.
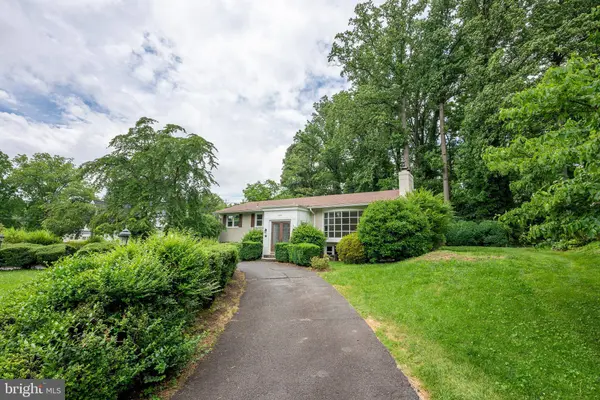
Don't miss the opportunity to make 6438 Woodville Road your new home. Schedule a tour today and experience the perfect blend of comfort, convenience, and style in this beautiful split foyer rental!
NVAR Application to be sent over before the rent spree application is filled out.
GALLERY
PROPERTY DETAIL
Key Details
Property Type Single Family Home
Sub Type Detached
Listing Status Pending
Purchase Type For Rent
Square Footage 2, 160 sqft
Subdivision Sleepy Hollow Estates
MLS Listing ID VAFX2325728
Style Split Foyer
Bedrooms 4
Full Baths 3
HOA Y/N N
Abv Grd Liv Area 1,624
Year Built 1959
Available Date 2026-07-13
Lot Size 0.500 Acres
Acres 0.5
Property Sub-Type Detached
Source BRIGHT
Location
State VA
County Fairfax
Zoning 120
Rooms
Other Rooms Living Room, Dining Room, Primary Bedroom, Bedroom 2, Kitchen, Family Room, Recreation Room, Additional Bedroom
Basement Walkout Level
Main Level Bedrooms 2
Building
Story 2
Foundation Other
Above Ground Finished SqFt 1624
Sewer Public Septic
Water Public
Architectural Style Split Foyer
Level or Stories 2
Additional Building Above Grade, Below Grade
New Construction N
Interior
Interior Features Floor Plan - Open, Kitchen - Eat-In, Kitchen - Island, Primary Bath(s), Bathroom - Soaking Tub, Bathroom - Tub Shower, Upgraded Countertops, Wood Floors
Hot Water Natural Gas
Heating Forced Air
Cooling Central A/C, Ceiling Fan(s)
Fireplaces Number 2
Equipment Built-In Microwave, Cooktop, Dishwasher, Disposal, Indoor Grill, Microwave, Refrigerator, Washer, Dryer, Oven - Wall
Furnishings No
Fireplace Y
Appliance Built-In Microwave, Cooktop, Dishwasher, Disposal, Indoor Grill, Microwave, Refrigerator, Washer, Dryer, Oven - Wall
Heat Source Natural Gas
Laundry Dryer In Unit, Washer In Unit
Exterior
Parking Features Other
Garage Spaces 1.0
Fence Fully
Water Access N
Roof Type Composite,Shingle
Accessibility None
Attached Garage 1
Total Parking Spaces 1
Garage Y
Private Pool Yes
Schools
Elementary Schools Sleepy Hollow
Middle Schools Glasgow
High Schools Stuart
School District Fairfax County Public Schools
Others
Pets Allowed Y
Senior Community No
Tax ID 0611 08 0062
Ownership Other
SqFt Source 2160
Horse Property N
Pets Allowed Case by Case Basis
SIMILAR HOMES FOR SALE
Check for similar Single Family Homes at price around $4,850 in Falls Church,VA

Active
$5,900
6443 WALTERS WOODS DR, Falls Church, VA 22044
Listed by RE/MAX Allegiance4 Beds 3 Baths 3,423 SqFt
Pending
$3,900
6523 KERNS RD, Falls Church, VA 22044
Listed by Classic Select Inc4 Beds 4 Baths 3,200 SqFt
new
$3,750
3329 MILITARY DR, Falls Church, VA 22044
Listed by Long & Foster Real Estate, Inc.3 Beds 3 Baths 1,344 SqFt
CONTACT
